Slab-on-grade construction
Warehouse Concrete Slab Contractor
We build large warehouse slabs — the interior slab-on-grade floor that carries racking, forklift traffic and stored product for the life of the building. Every slab is bid and constructed to the thickness, PSI, reinforcement and flatness in your contract documents.
- 10,000 to 500,000+ sq ft slab packages
- Laser screed production placement
- Dowelled construction and contraction joints
- Stabilized subgrade and vapor barrier scopes
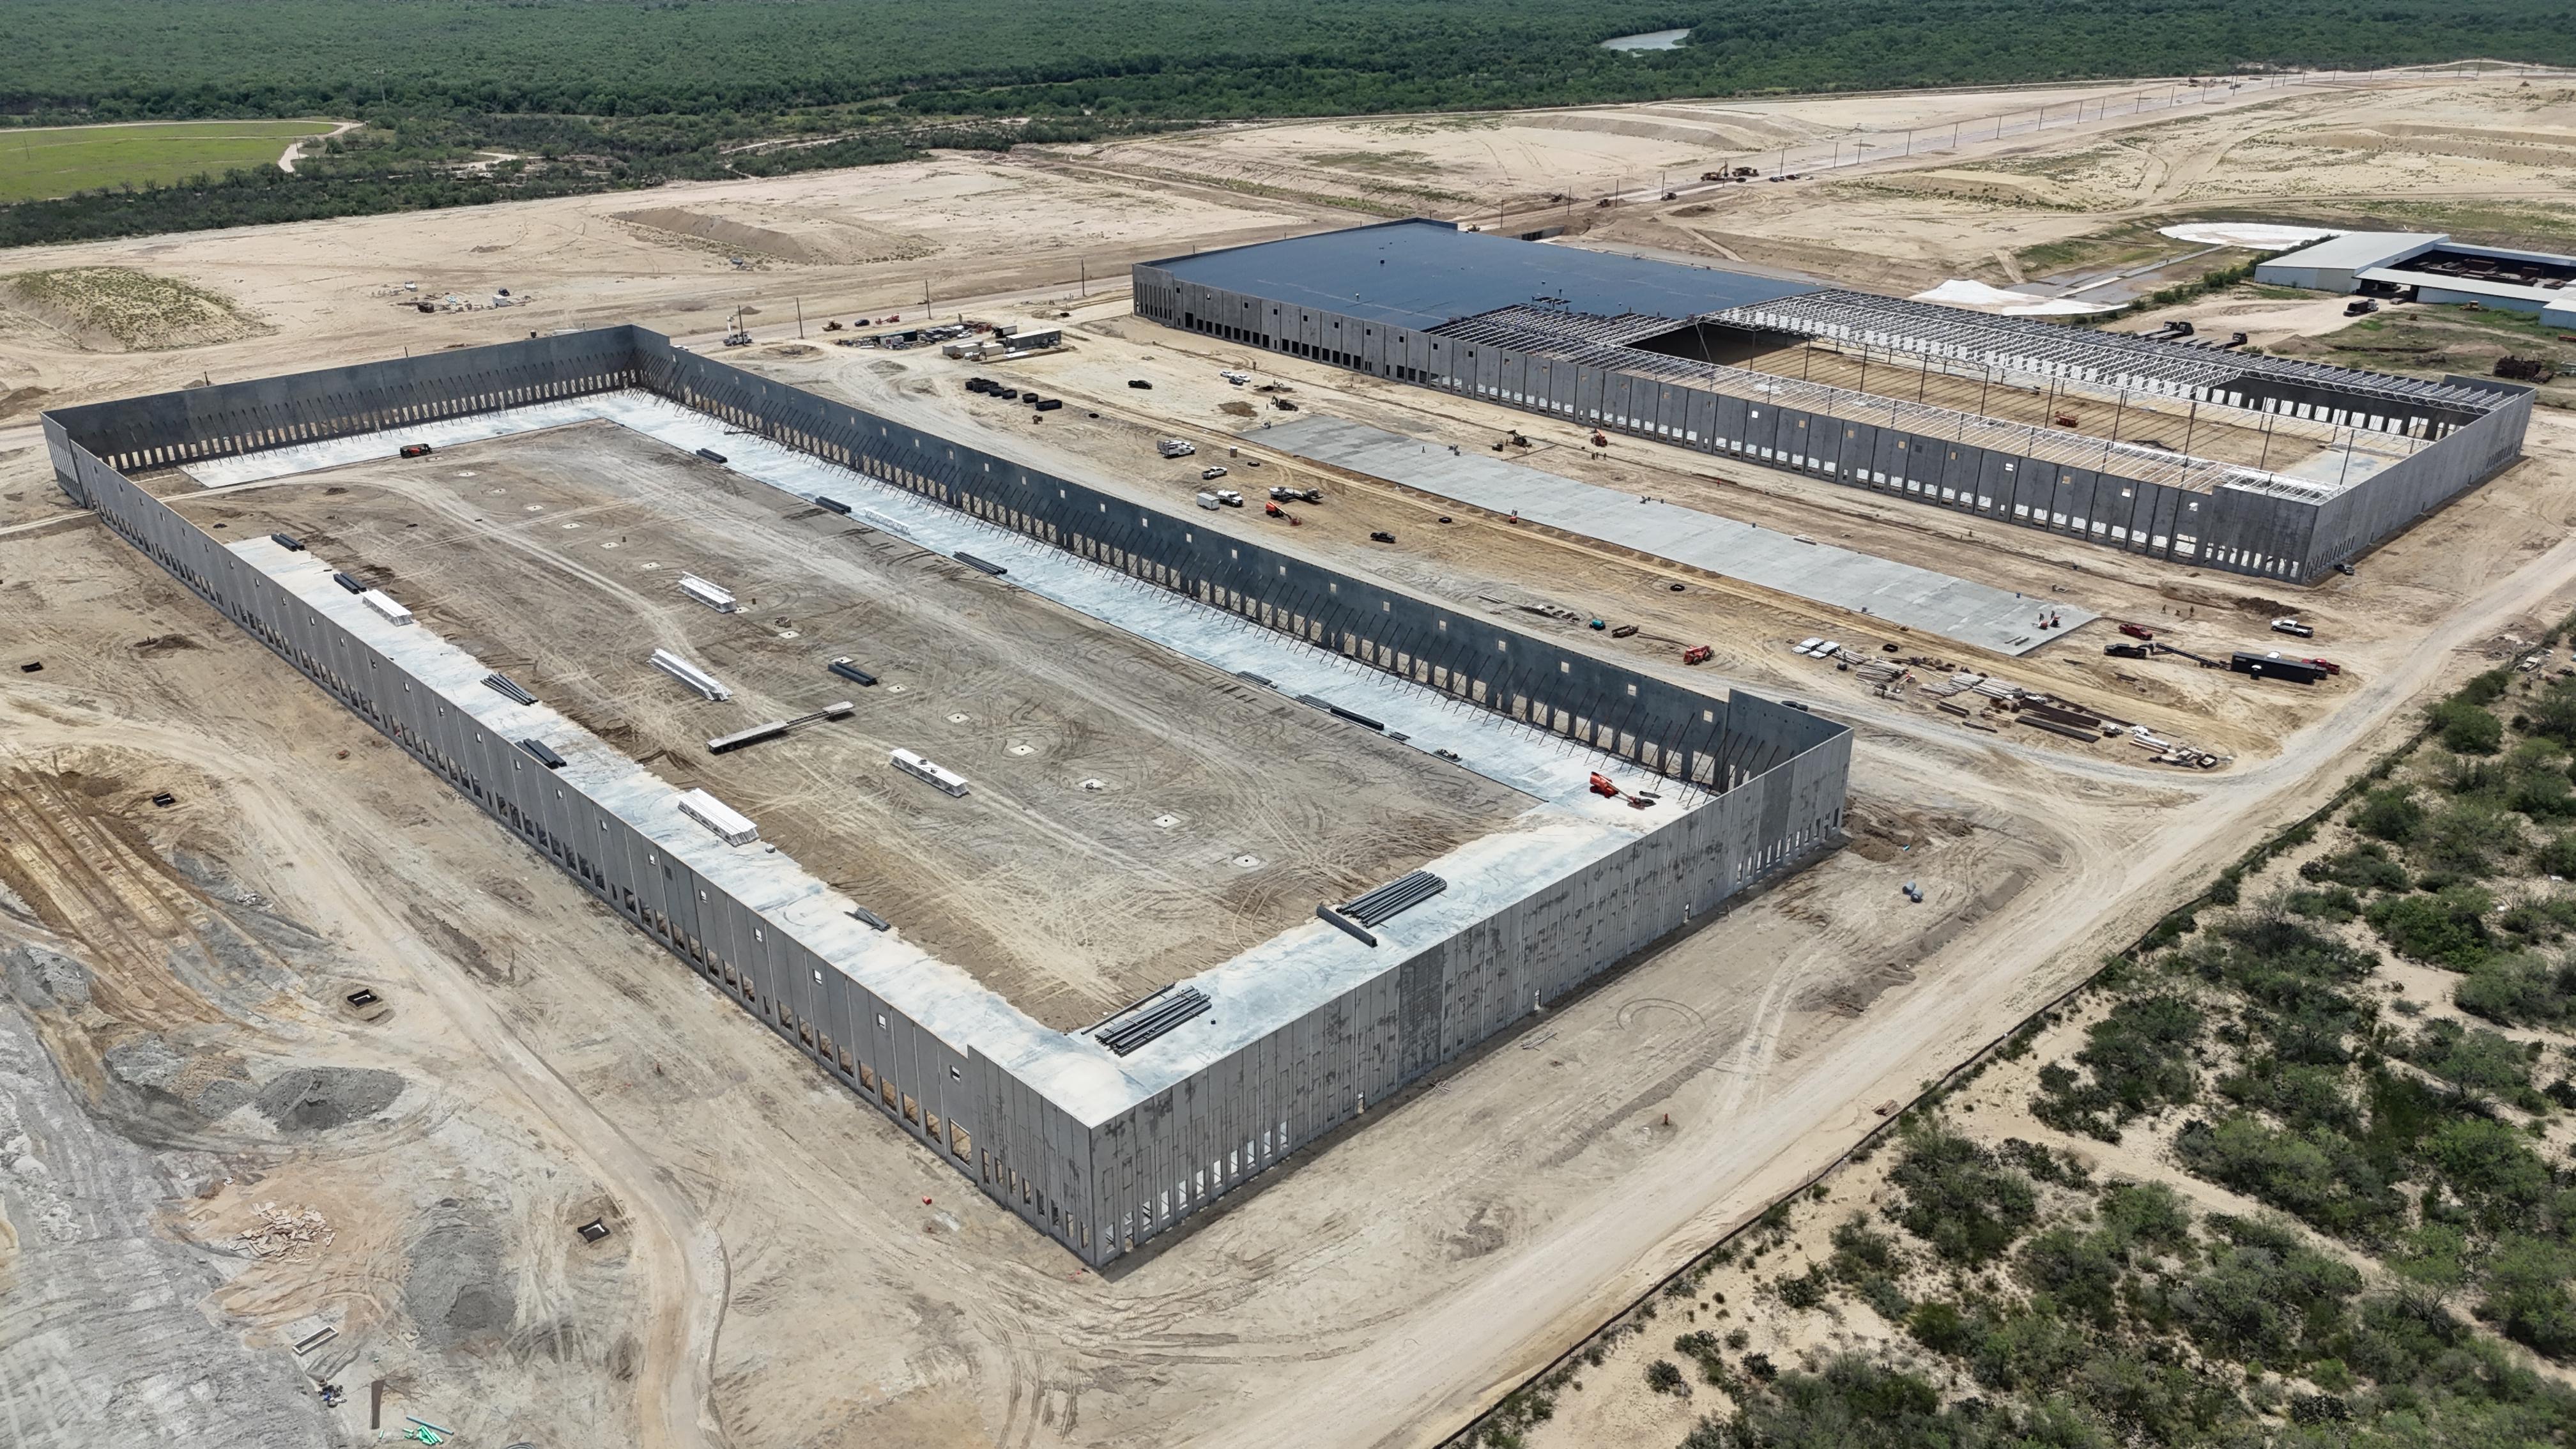
Slab Design Compliance
Warehouse slabs fail for predictable reasons: inadequate subgrade support, poor joint layout, wrong mix for the placement method, or curling driven by moisture and shrinkage. We bid the slab as a system, not just cubic yards.
Section thickness, PSI, reinforcement type and joint spacing are taken directly from the structural drawings and the geotech recommendation, and we flag conflicts during the bid rather than in the field.
Production Placement
Large slabs are won or lost on production rate. We plan pour sizes around concrete supply, pump or conveyor access, finishing crew capacity and cure window.
- Laser screed placement for consistent surface elevation
- Ride-on power trowel finishing crews
- Night and weekend placements to hit schedule
- Concrete release coordinated with batch plant allocation
Reinforcement Options
- Rebar mats for heavy point loads and thicker sections
- Macro synthetic or steel fiber for crack control
- Welded wire reinforcement where specified
- Dowel baskets and plate dowels at joints
Joint Layout & Control
Joint layout is coordinated with the column grid, rack layout and traffic aisles so joints land where they belong rather than where the pour happened to stop.
Saw-cut timing, joint filler and any specified armored joint systems are included in the scope so the floor performs under hard-wheel traffic.
Subgrade & Base Preparation
North Texas expansive clay makes subgrade the single largest slab performance variable. Lime or cement stabilization, select fill, moisture conditioning and proof rolling are priced and executed per the geotech report.
Who We Work For
Most warehouse slab work is performed as a subcontractor to general contractors, design-build firms and developers. We also work directly for owners on expansions and replacement slabs in existing facilities.
Questions
Frequently Asked
How thick should a warehouse slab be?+
Thickness follows the structural engineer's design based on loading, subgrade modulus and racking configuration. Common warehouse sections range from 5 inches to 8 inches or heavier for high point loads.
Can you pour around existing steel and roof?+
Yes. Interior slabs are frequently placed after building enclosure. Access, pumping and staging are planned around the erected structure.
Do you handle the subgrade or only the concrete?+
We can bid the slab concrete alone or include subgrade preparation, vapor barrier and base work depending on how the project is packaged.
How large is a typical single placement?+
Placement size depends on supply rate, finishing capacity and joint layout. Large warehouse projects are commonly placed in phased pours sized to what can be finished properly in one shift.
Send plans. Get a real commercial bid.
Upload blueprints, structural drawings and spec sections. Our estimating team reviews the documents before pricing your scope.